
Decks
All homes in Cromwell Station were originally built with a wooden 12'x12' deck. At over 30 years old many of these decks are in need of significant repair or replacement. Please read all of the information below before starting to plan any such projects.
An application and approval by the Architectural Review Committee is required before beginning any deck modifications or replacements.
All decks must conform to the following Design Guidelines.
Location:
All decks must remain at their original location centered on the back of the home. A slight offset may be required to avoid blocking or rerouting dryer/bathroom exhaust vents.
*Size:
Decks were originally 12' wide by 12' long. It is permissible to replace the original 12' x 12' deck with one as large as 14' x 14'.
Important: All enlarged decks require a permit from the county prior to construction. It is a violation of county building code to replace a 12 X 12 foot deck with one 14 X 14 feet without strengthening the support structure. This will require either the movement of existing posts or the addition of posts. Failure to obtain a permit or to abide by county code subjects the deck for removal by the HOA.
For details on county deck construction codes CLICK HERE.
**Materials:
All decks, including their rails, landings and supporting posts, may be constructed of cedar, redwood, pressure-treated lumber, wood-colored composite materials or white vinyl of high quality. Wood decks are to be constructed of pressure-treated wood (#2 southern yellow pine or better for structural members and #1 or better for deck railing and stair stringers) or cedar, which remains stable in exterior applications. Composite materials may be used for deck flooring, railing, stairs and rail caps.
***Colors:
Wooden portions of the deck and railing may be left natural, finished with a clear preservative, or stained in natural wood-toned, gray-toned, or solid white stain. For composite materials, permitted colors include natural wood tones, gray, or white. White components must be composite, lumber wrapped with white composite sleeves (as pictured below), or wooden components finished with solid white deck stain.
As a default rule, all visible components of the deck must match in color to present a uniform and cohesive appearance. This matching requirement applies to the decking floor boards, railings, trim/fascia, visible posts, and the lower structural support framework.
Homeowners may choose to utilize specific approved multi-tone combinations for white or gray decks under the following criteria.
Framing and Railings: The main framing, railing system, and deck fascia must be solid white or gray.
Decking Floor: The decking floor boards may be finished in natural wood tones, gray tones, or white.
Support Structure and Posts: All vertical support posts and their associated load-bearing beams must be the same color. This color must match either the railing color OR the floorboard color.
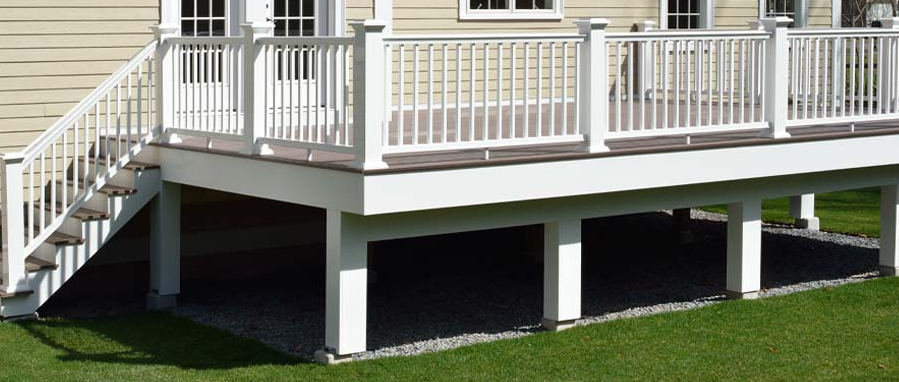
Color samples must be included with the application and require approval of the Architectural Review Committee. If stain is used post-construction, an application for a color change is required. All multi-tone combinations must be individually approved by the ARC.
**Railing Style:
Railings may be constructed of cedar, redwood, pressure-treated lumber, wood colored composite materials or white vinyl. All balusters must be square and of the same material/color as the railing. Rail posts may extend past the top rail and include post caps. Approved composite railing styles included "Trex® Transcend® Railing with Square Composite Balusters" and "Trex Select® T-Rail with Square Composite Balusters". Some acceptable samples are pictured below.
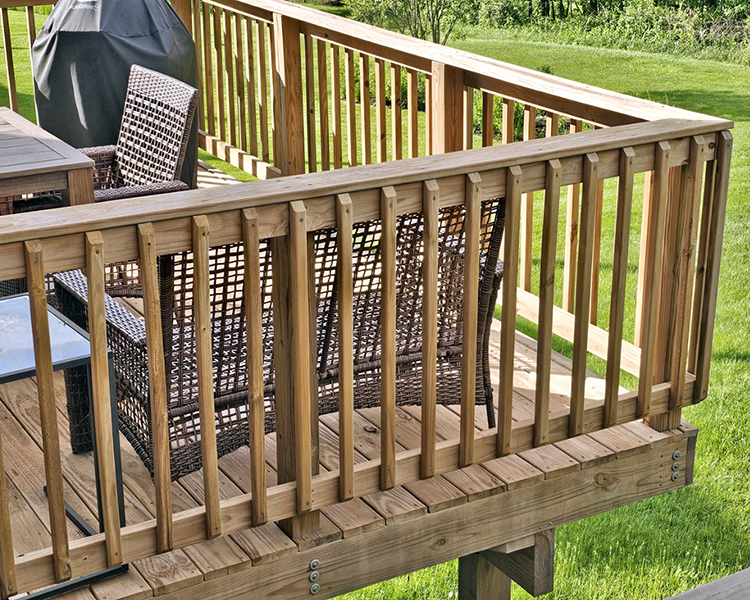 wooden deck balusters on the outside | 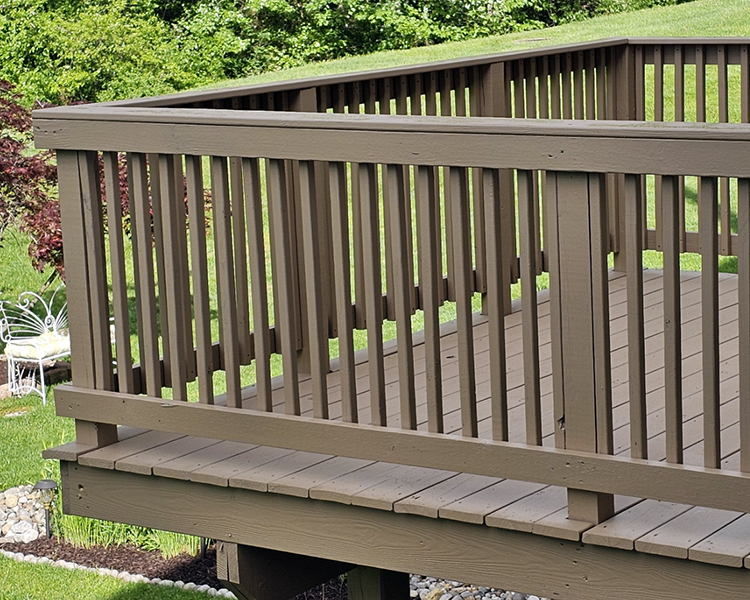 wooden deck balusters on the inside |
|---|
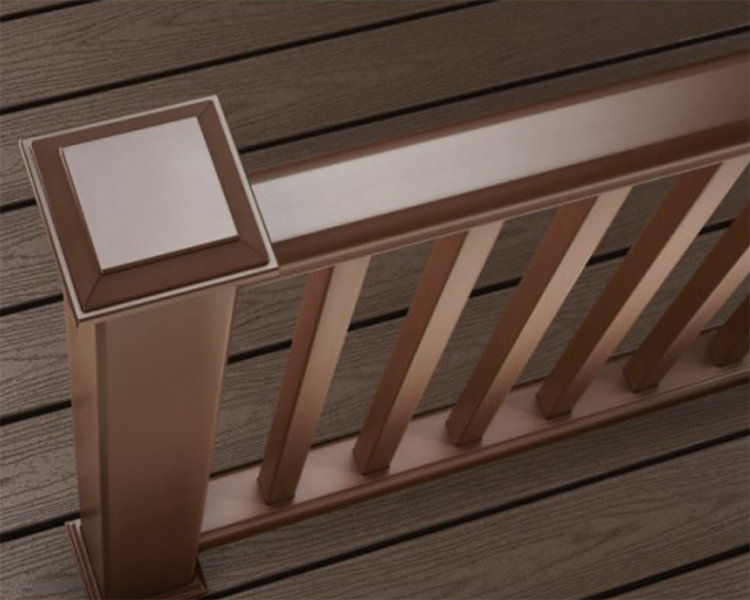 TREX composite rail & composite square balusters (brown/brown) | 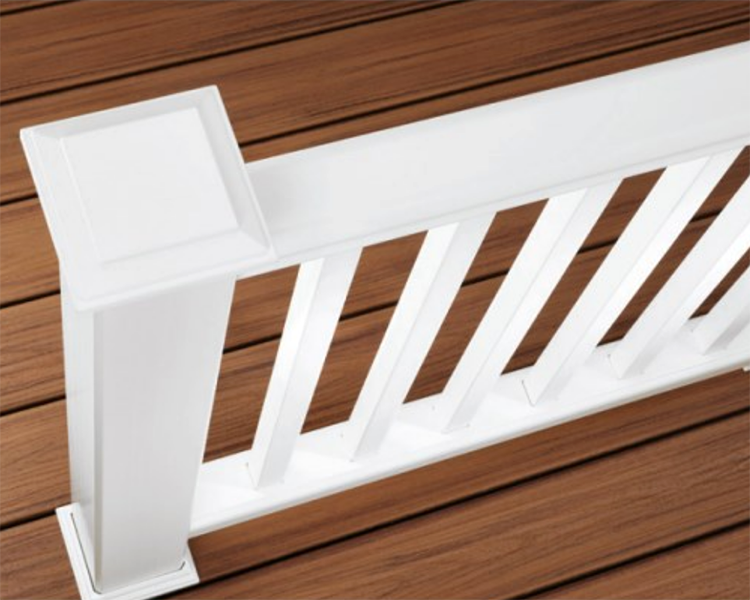 TREX composite rail & composite square balusters (white/brown) |
|---|
**Stairs:
Stairs may be added to existing decks or incorporated into a new build but must be approved by and closely coordinated with the Architectural Review Committee. Because of steep grading and other limitations the addition of stairs may not be possible on all lots.
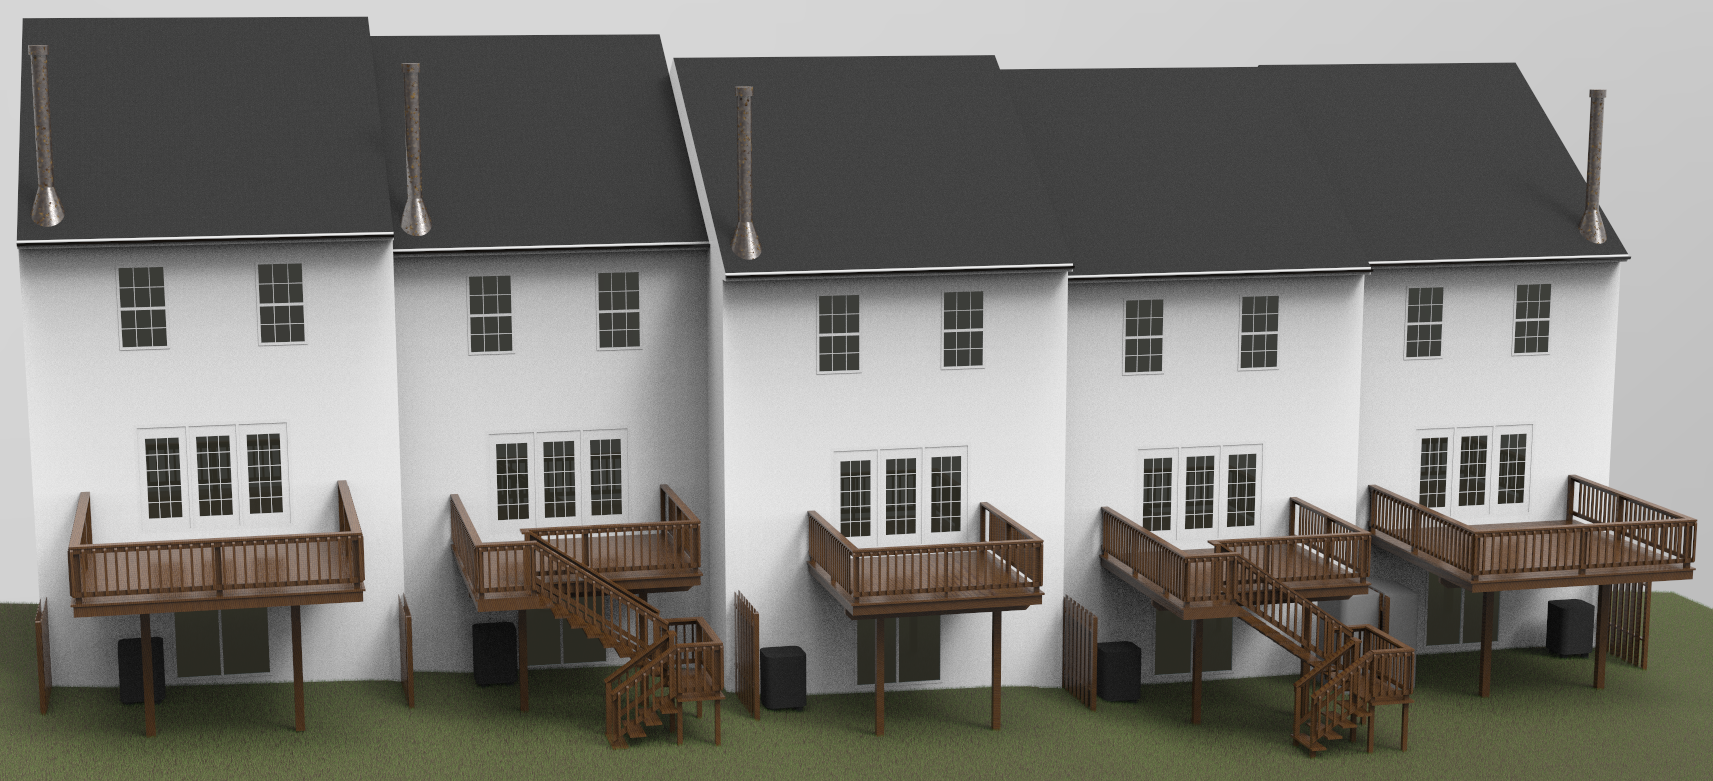 a rendering showing how decks with stairs might look in the neighborhood |
|---|
Under Deck Ceiling and Drainage System:
It is permissible to install an under deck ceiling. An under deck ceiling is a system that is made up of panels and gutters placed underneath a deck or patio cover to keep the space dry. Ceilings should be designed to drain water away from the house connected to a gutter with drain attached to one of the deck's support posts. Any ceiling construction that hangs below the deck must be hidden with trim that matches the deck material/color.
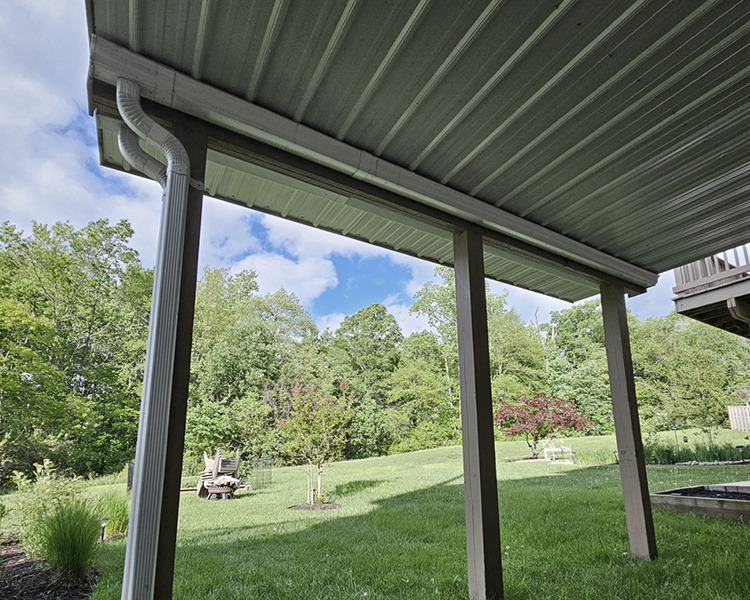 under deck ceiling and drainage system | 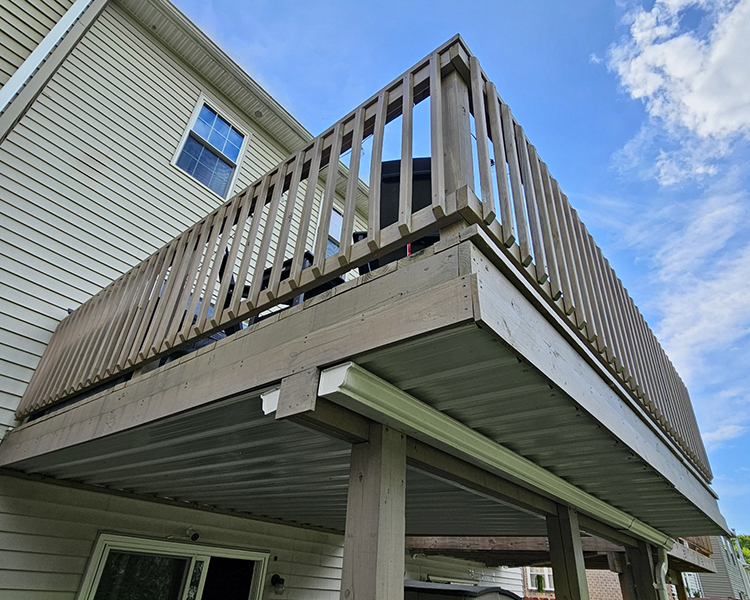 installation should be hidden with trim matching the deck |
|---|
**Ground-Level Decks:
It is permissible to build a patio deck. With the exception of size ALL design aspects, materials and colors must match the top deck. The following are maximum allowable dimensions:
- 14' deep from rear wall of home
- Width not to exceed 20’ on middle units
- Width not to exceed 20’ 6" on end units.
- Patio deck must be setback 6" from left and right property lines per Baltimore County Regulations
**Privacy Screens:
Privacy screens of any type are prohibited.
Under Deck Storage:
It is not permissible to construct a storage rack beneath the deck, nor to hang yard implements, ladders, canoes, bicycles or anything else from the deck. Similarly, the storage of any other materials other than those commonly found on decks (deck furniture, flower pots, etc.)
Maintenance Requirements for all Decks:
Decks must be maintained to the highest standards. All elements must be kept in good condition and repair. Surfaces are to be maintained with a uniform finish. As decks age, general cleaning and maintenance may be needed to address staining, streaking or discoloration from algae and moss growth on railings, deck boards and support posts. Repairs are to be made promptly.
* Revised 2018
** Revised 2025
*** Revised 2026
Pages
- Home
- CC&Rs
- Calendar
- Meeting Minutes
- Discussion Forum
- Home Maintenance
- Colors & Painting
- Exterior Modifications
- Modification Requirements
- Decks
- Doors, Lights, & Hardware
- Lawns and Gardens
- Miscellaneous
- Rear of House
- Roof
- Replacement Windows
- Resident Directory
- Board of Directors
- Architectural Review Committee
- Pet Directory
- Interactive Map
- Use Of Common Spaces
- Selling Or Renting
- HOA Dues
- Trash & Recycling Information
- Tree Information (FAQ)
- Landscaping and Turf Management
- Landscaping map
- Vehicles And Parking
- EV Charging Stations
- Useful Links
- Contact
- 2025 Holiday Decorating Contest